Helical Pier Project: Amberley Village, Cincinnati
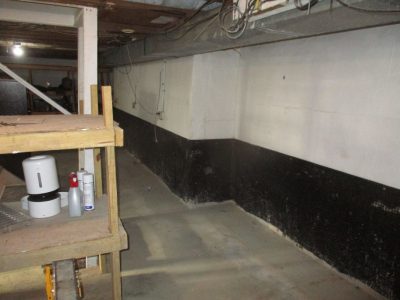
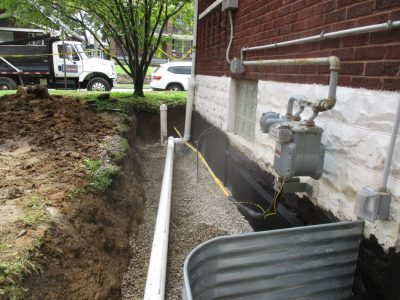
Hughes Construction addressed foundation issues in a home located in Amberley Village, Cincinnati using helical piers. The property included a partial basement, a partial crawl space, and a slab-on-grade section. Due to the complexities involved, the homeowner hired an engineer to inspect the foundation and provide recommendations
The engineer identified several critical issues:
- Water Ponding Around the Foundation: Water was pooling around the foundation, causing soil erosion, hydrostatic pressure on the foundation walls, and structural instability. This pooling also increased the risk of water infiltration into the basement or crawl space, leading to mold, rot, and further damage.
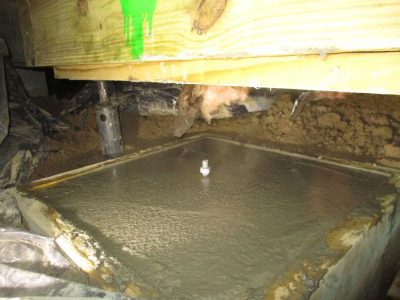
- Unventilated Crawl Space: The crawl space lacked ventilation, trapping moisture and contributing to mold growth, wood rot, and poor indoor air quality.
- Limited Crawl Space Access: One section of the crawl space was inaccessible, making inspections and repairs difficult.
- Missing Vapor Barrier: The accessible crawl space had no vapor barrier, exposing the structure to ground moisture.
- Significant Floor Slope: The floor above the crawl space was noticeably sloped, indicating foundation settlement or structural issues.
Engineering Solution
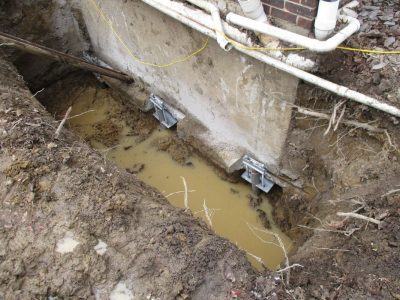
To stabilize the foundation and correct the sloped floor, the engineer recommended installing six helical piers driven to a depth of 21 feet. Helical piers provide a secure anchor point in stable soil layers, effectively stabilizing shifting or settling foundations.
Hughes Construction’s Role
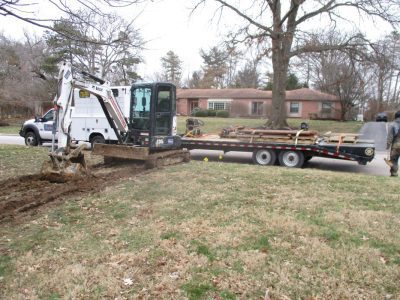
Hughes Construction was hired to install the helical piers. During excavation, we found the footer deeper than expected, requiring additional excavation. Additionally, we encountered a rock layer beneath the foundation, preventing the piers from reaching the planned depth of 21 feet. This reduced the need for pier extensions.
Despite these changes, the adjustment allowed us to lower the project cost. We passed these savings on to the homeowner by deducting the reduced material costs from the final estimate.
Outcome
Through collaboration with the engineer, Hughes Construction successfully stabilized the foundation and resolved the homeowner’s concerns. This project demonstrates the value of detailed planning, professional expertise, and adaptability in achieving excellent results, even in challenging scenarios.
If you’re facing foundation issues, contact Hughes Construction for a consultation. We’re here to stabilize your home and ensure its long-term safety and value.