Repairing Garage Wall Moisture Rot: Installing an Engineered Concrete Stem Wall
When a garage floor sits flush with the surrounding yard due to settlement, severe structural issues often follow. Rain splashback, ground moisture, and runoff continuously pool against the base of the building. Consequently, water wicks directly into the wood framing over time.
We recently tackled a project with this exact issue. On an attached garage in Anderson Township, settlement at one end left the framing wood sitting right at ground level, causing severe rot along the bottom of that wall section.

To fix the structural damage and prevent future decay, the homeowners hired a structural engineer, Chris Schwartz, to design a custom solution. Ultimately, the engineer planned a reinforced concrete stem wall along the affected side. We installed this wall directly against and on top of the original foundation, raising the framing safely above ground level.
The Problem: Wood Framing Flush with Grade
The root cause of the rot was the relationship between the garage floor height and the surrounding yard. Because the garage floor rested level with the exterior soil, zero clearance existed between the dirt and the wooden bottom plate along this wall.
Over years of weather exposure, several issues destroyed the framing:
-
Water repeatedly pooled against the bottom of the exterior wall.
-
Moisture soaked directly into the sill plates and the bottoms of the studs.
-
As a result, hidden rot weakened the perimeter wall and compromised the stability of the garage.
Simply swapping out the rotted wood would not solve the underlying problem. If we placed new lumber directly back on the wet concrete edge, it would rot out just as fast.
The Engineered Solution: Converting to a Raised Stem Wall
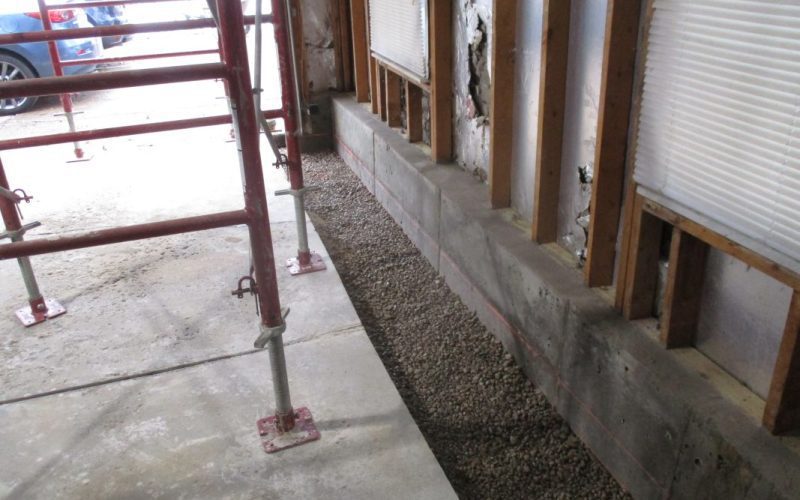
To solve the issue permanently, the engineer’s repair plan called for raising the building’s wood line along the damaged wall. Therefore, we cut out the edge of the floor slab and poured a new reinforced concrete stem wall directly on top of and alongside the original foundation wall, right underneath the existing framing.
A stem wall is a short, vertical concrete or masonry wall that connects a building’s underground foundation footing to the structure above ground.
It serves three primary functions:
-
Lifts wood framing off the ground: Protects lumber, siding, and drywall from ground moisture, standing water, and termites.
-
Transfers structural weight: Supports the weight of the walls and roof above and evenly distributes that weight down into the concrete footing.
-
Retains interior fill: Serves as a sturdy perimeter barrier to hold back soil, gravel, or stone backfill beneath a floor slab or crawl space.
The Step-by-Step Installation Process
- Shoring Up the Garage Structure: First, we installed temporary shoring and support posts inside the garage. This step safely transferred the weight of the roof and upper wall off the exterior framing before we removed any wood.
- Cutting Back the Rotted Framing: Next, we followed the engineer’s height specifications to measure and cut away the damaged wood. We removed the bottom rotted portion of the wall studs and bottom plate, which created a clean gap between the upper wall and the foundation.
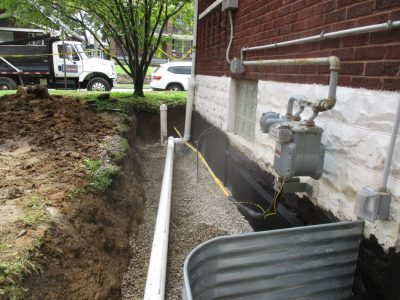
- Digging Out the Slab and Preparing the Base: Before pouring concrete, we saw-cut and excavated the edge of the existing floor directly adjacent to the wall. Upon removing the concrete, we found settled fill and void space underneath. To resolve this issue, we dug out the soft material down to the original foundation wall. Installed clean aggregate stone into the trench. And thoroughly compacted the gravel back as a solid, well-draining base.

- Anchoring and Rebar Installation: After preparing the base and exposing the original foundation, we tied the new concrete stem wall solidly into the structure. To do this, we drilled into the original foundation wall and anchored vertical steel rebar. Additionally, we tied in horizontal rebar to maximize the wall’s structural strength.
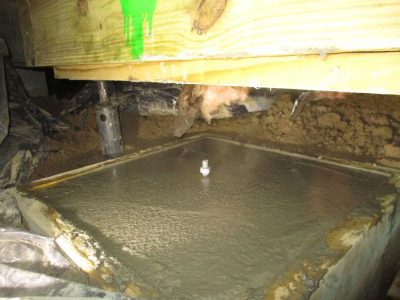
- Building Forms and Pouring Concrete: Once the steel was in place, we built formwork directly underneath the wood framing. Then, we poured concrete into the forms alongside the original foundation wall.
- Securing the New Sill Plate and Wall: After the concrete cured, we stripped the forms and installed a pressure-treated sill plate over the new stem wall. Finally, we securely tied the existing studs down to the new plate and foundation.
The Final Result
Instead of wood resting directly on a wet slab edge, this garage wall now sits on a solid, elevated concrete wall built over a stable gravel base. Consequently, the framing stays completely isolated from ground contact and moisture. Restoring structural integrity to the building for decades to come.