Halting Hillside Creep in Fort Thomas, KY

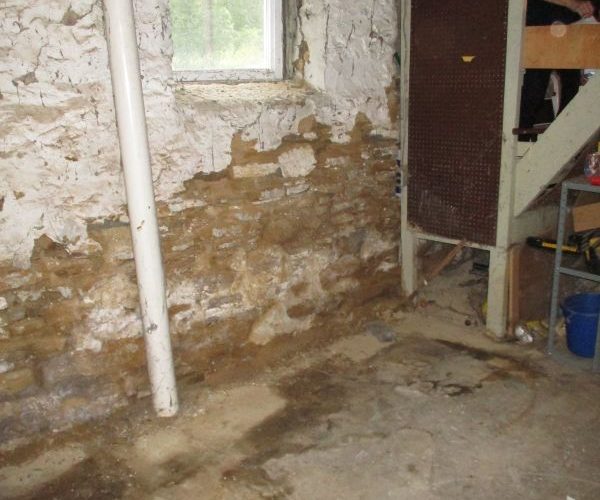
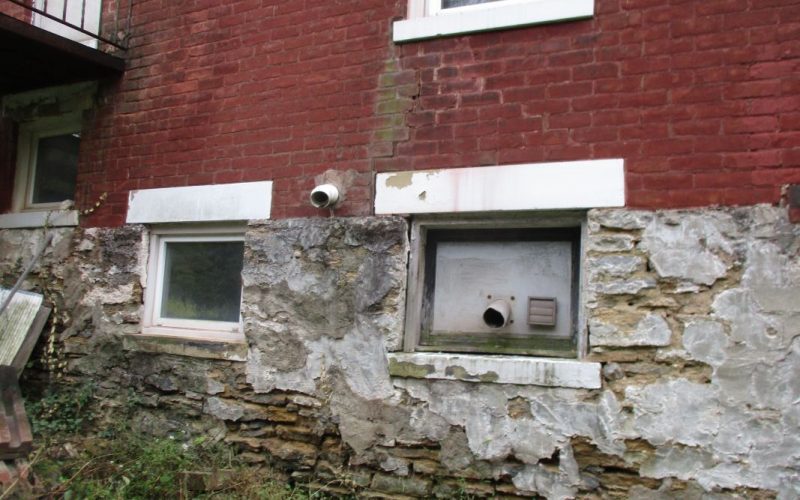
When a homeowner in Fort Thomas, KY, noticed troubling signs of foundation issues in their stone foundation—leaning walls, visible cracks, and sloping floors—they acted quickly. They hired Cole Engineering Solutions to assess the situation and create a stabilization plan.
The assessment revealed a serious issue: the north foundation wall was bowing, leaning, and cracking due to age, weak soil and hillside creep. Immediate repairs were necessary to restore the home’s stability. That’s when we stepped in to execute the engineer’s design and ensure long-term protection.
Diagnosing the Problem
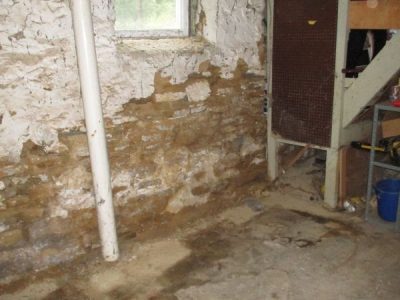
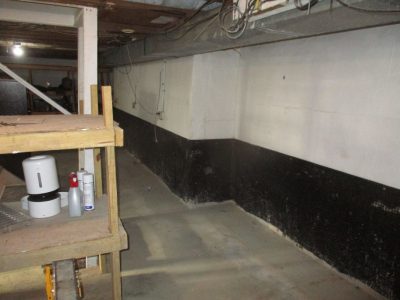
The engineer’s assessment identified major problems with the north foundation wall. It had bowed outward and was leaning dangerously. The west foundation wall also showed signs of movement, and cracks in the structure pointed to settlement. These issues, compounded by hillside creep, threatened the home’s integrity.
In areas like Fort Thomas, steep slopes and clay-rich soils can trigger hillside creep—slow soil movement driven by gravity and moisture fluctuations. This gradual shift destabilized the foundation, making it critical to address both the structural issues and the water infiltration risks.
The engineer recommended reinforcing the north foundation wall with a reinforced concrete system. The plan involved creating a sort of sandwich effect, with inner and outer concrete walls on both sides of the existing damaged wall acting as retaining walls. This approach would restore the home’s stability without requiring a complete rebuild of the foundation, which would have been too costly.

Executing the Solution
- Preparing the Site
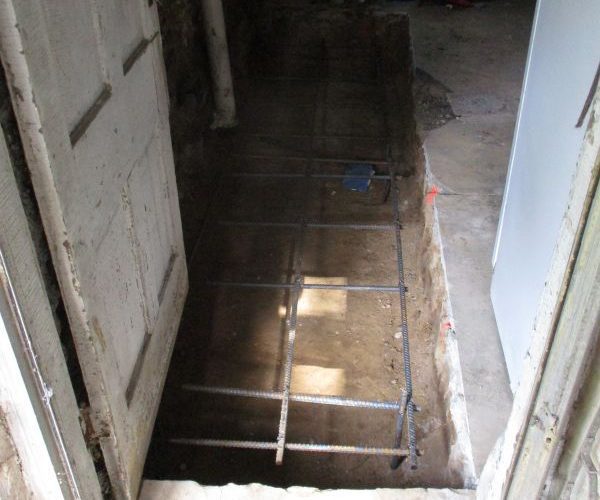
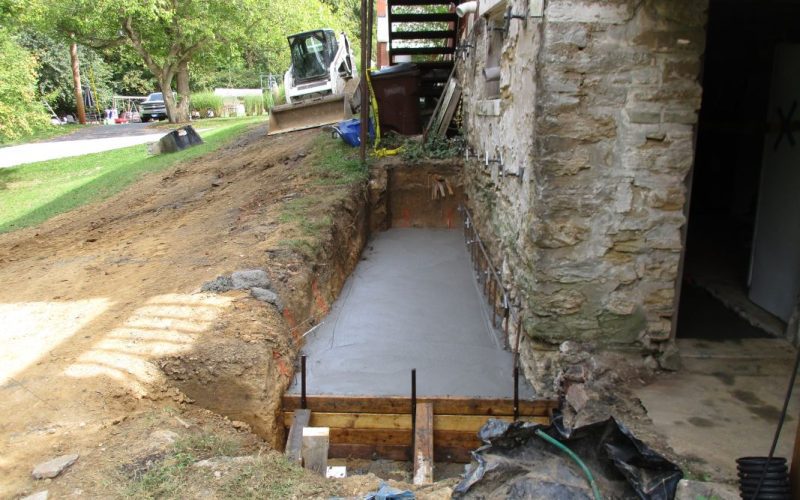
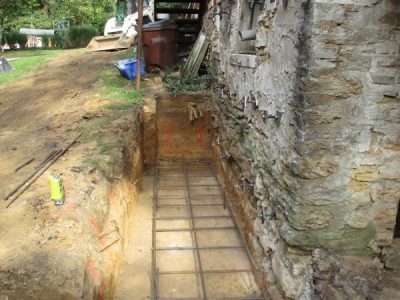
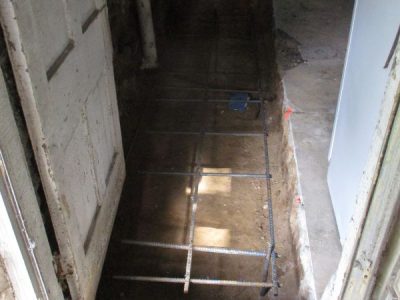
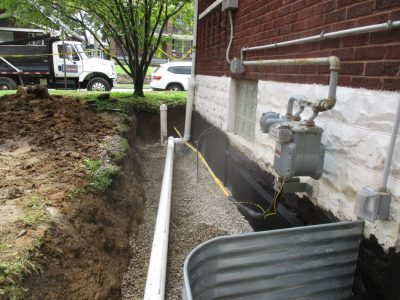
First, we excavated around the north foundation wall to expose the damaged area. We carefully braced and shored the structure to maintain its safety while we worked. - Specialized Concrete Forms
Due to the unique design requirements, we needed custom concrete forms. We sourced these from Gamco, a trusted supplier, ensuring they met the precise specifications in the engineer’s plan. - Building the Reinforced Concrete Walls
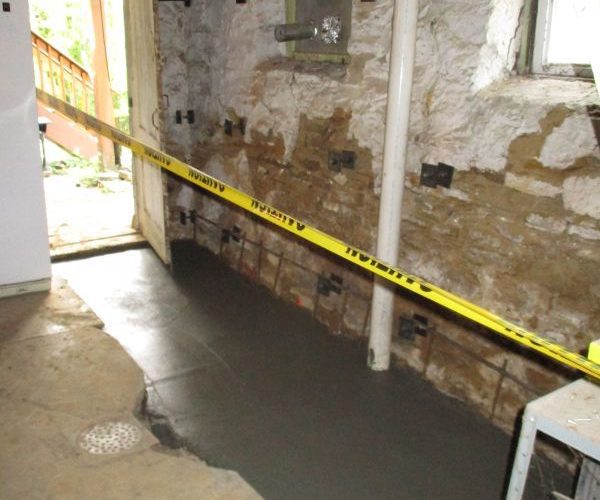
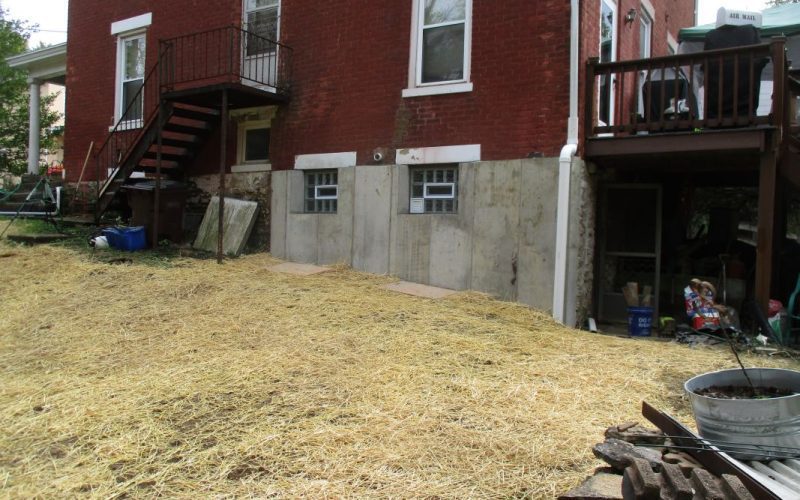
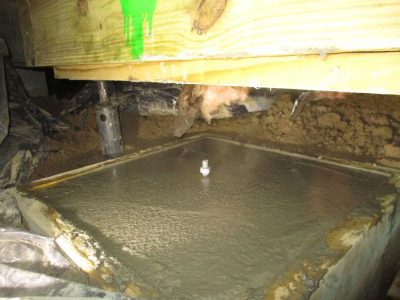
After receiving the forms, we installed both the inner and outer concrete walls. These walls effectively encapsulated the damaged section, stabilizing the foundation and addressing the bowing, leaning, and cracking. - Waterproofing for Lasting Protection
With the concrete walls in place, we focused on waterproofing. We applied dimple board to help drain water away from the foundation and sealed the walls with HLM 500, a high-performance waterproofing material. This will protect the home from future moisture issues. - Final Steps
After completing the wall installation and waterproofing, we backfilled the area, ensuring proper drainage. Finally, we restored the landscaping and conducted a final inspection. The foundation was stable, secure, and fully protected from water intrusion.

The Results
The project in Fort Thomas, KY, successfully addressed the structural and waterproofing issues. The reinforced north foundation wall, along with advanced waterproofing techniques, provides the homeowner with a stable, secure home. It is now better prepared to withstand the elements.
The homeowner was pleased with the outcome, gaining peace of mind knowing their investment is protected for years to come.
Why Choose Us?
This project showcases our expertise in solving complex foundation problems. From sourcing custom materials, like the Gamco concrete forms, to executing detailed engineering designs, we deliver solutions tailored to each home’s needs.
If you’re facing foundation issues or need waterproofing services, contact us today. Let us help you strengthen and protect your home for the long haul.