Aging Bridge and City Intervention
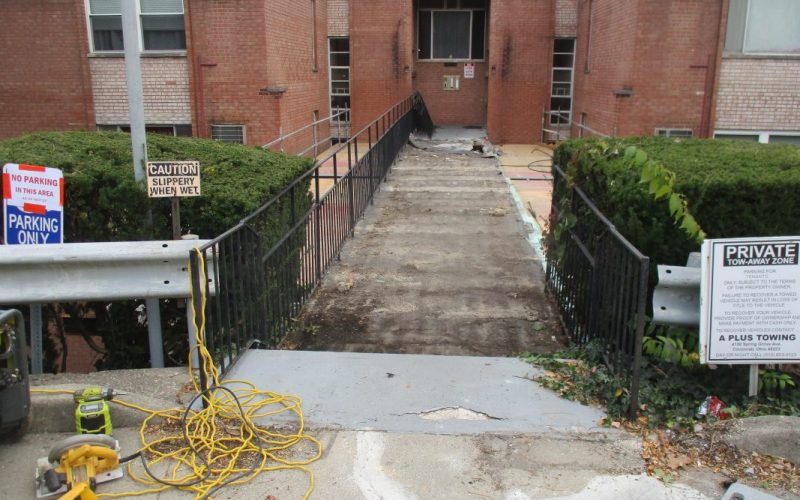
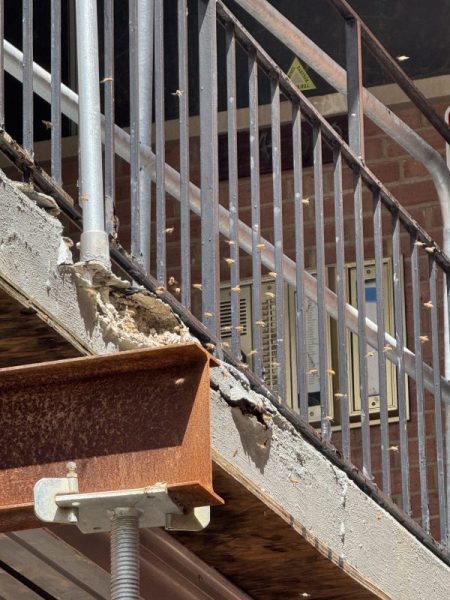
This project began with an aging concrete pedestrian bridge that connected an apartment building to a hillside. Over time, water had made its way into the structure, leading to corrosion of the embedded steel reinforcement. As that steel rusted and expanded, it cracked the surrounding concrete and steadily weakened the bridge.
A key contributor to this deterioration was a design flaw in the original bridge. The handrails were bolted directly through the top of the walking surface, creating multiple entry points for water. Once moisture reached the steel inside the concrete, freeze–thaw cycles accelerated the damage. Eventually, the bridge deteriorated to the point that the city required the owners to either repair or replace it.
Reviewing the Repair Plan
The owners initially approached us with a proposed repair plan and asked for our input. After reviewing it, we advised against moving forward. While the repair may have addressed some visible issues, it would have been costly and still would not have corrected the underlying design problems that led to the failure in the first place.
From the beginning, our focus was on finding a solution that would be both durable and responsible over the long term. That meant stepping back from repair and developing a full replacement strategy.
Why Precast Concrete Was Chosen
Several replacement options were evaluated, including steel. Precast concrete ultimately proved to be the best fit for both the site conditions and the residents’ needs.
Precast allowed the bridge to be installed much more quickly, with the entire project completed in roughly one month. This was especially important because the bridge closure forced some residents to climb many flights of stairs to access their units. Reopening the walkway as quickly as possible was a major priority.
Precast was also better suited to the existing geometry. The original bridge was built directly into the side of the building, and a steel structure would have created height and connection challenges. Precast allowed us to match the existing elevations while improving long-term performance.
 Planning, Shoring, and Site Preparation
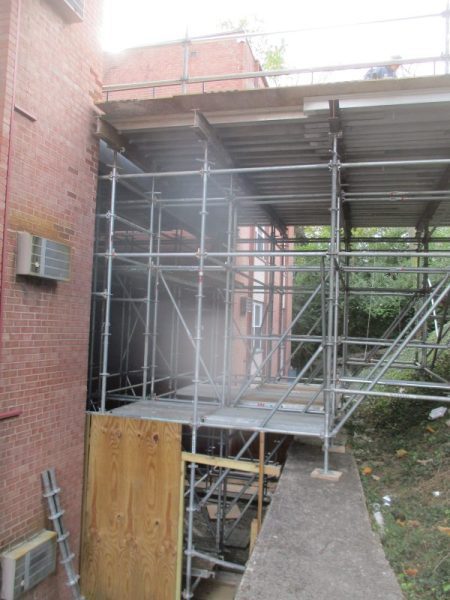
Temporary shoring was already in place from American Scaffolding Inc when we joined the project, and additional shoring was added to ensure safety throughout demolition.
An existing awning attached to the building needed to be temporarily removed to allow access. Awnings by Kinser carefully removed and stored the awning so it could be reinstalled later.
With safety measures in place, demolition could begin.

Demolition and Removal
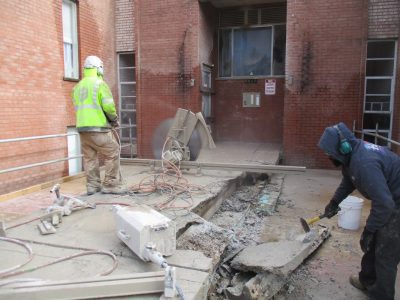
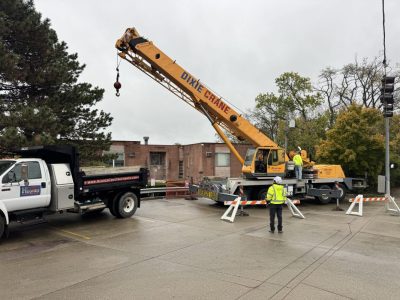
The existing bridge had to be completely removed so accurate field measurements could be taken for the replacement. The concrete was cut into manageable sections by Donley Concrete Company, and a crane from Dixie Crane was used to lift those pieces directly onto trucks for removal. This approach kept the site controlled and allowed demolition to proceed efficiently.

Unexpected Site Conditions
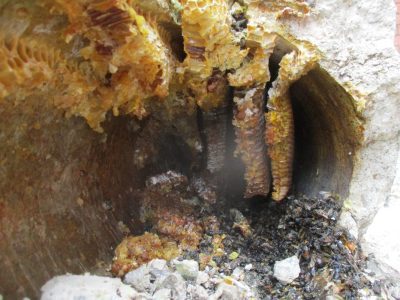
During demolition, a large bees’ nest was discovered inside the bridge, requiring a brief pause while professionals handled its removal. Unexpected conditions like this are common when working with aging structures and are one of the reasons exact timelines can be difficult to predict. In this case, the delay was minimal and set the project back by only one day.

With demolition complete and measurements confirmed, work could move forward on the new bridge design.
To be continued in Part Two…
Do you have a challenging structural project like this? Contact us today to see how we can help!