Tight Squeeze, Serious Fix: Tackling a Challenging Crawl Space
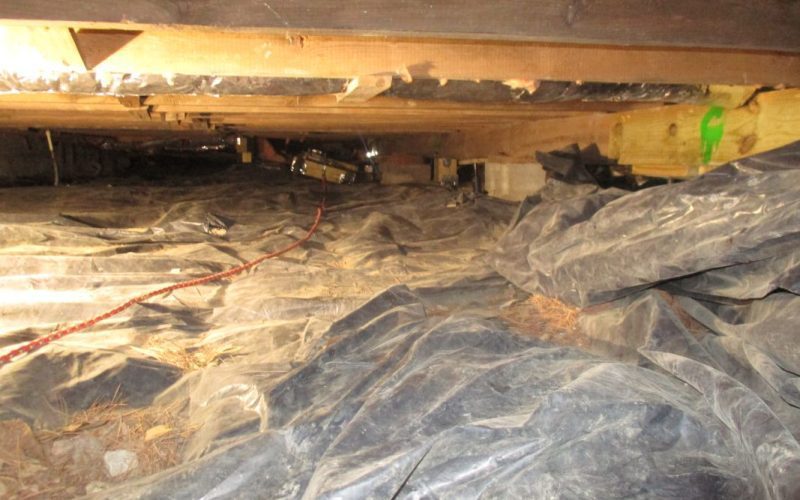
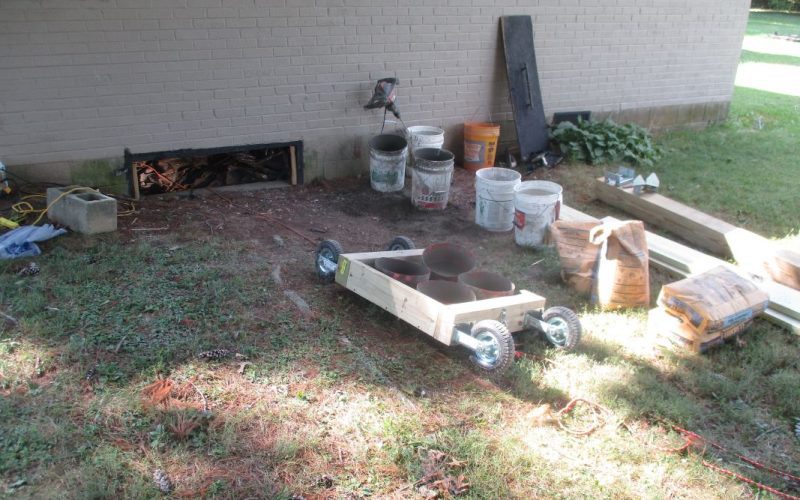
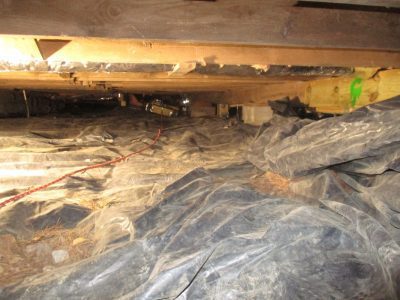
Working in a crawl space is never easy. Between squeezing under low floor joists, maneuvering equipment, and working in tight quarters, executing structural framing repairs requires ingenuity and grit.
Recently Hughes Construction was brought in to execute a structural repair plan designed by an independent structural engineer to fix a failing crawl space support system.
The Root Cause: Bad Construction, Moisture, & Rot
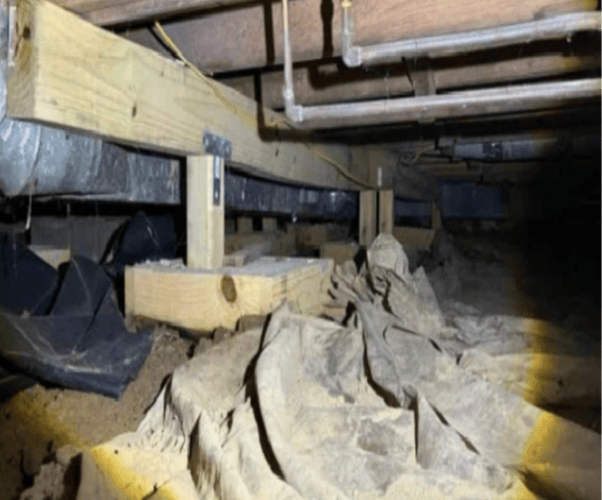
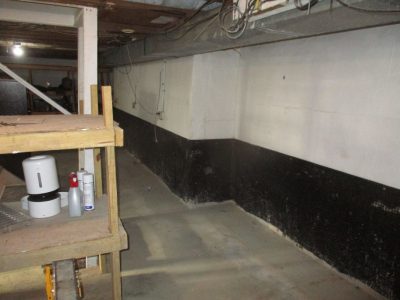
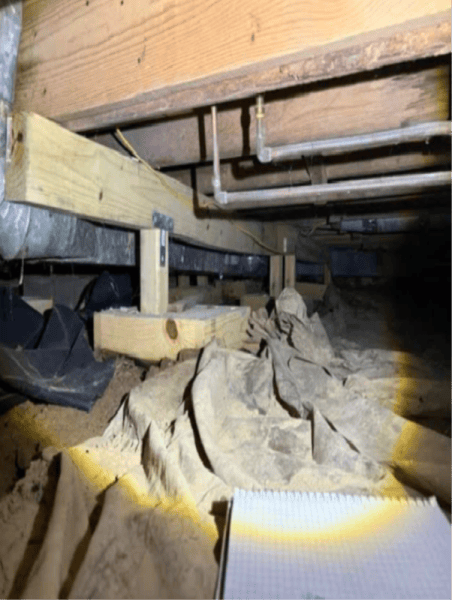
Navigating the cramped space under the house revealed that this failure was rooted in bad original construction from the start:
-
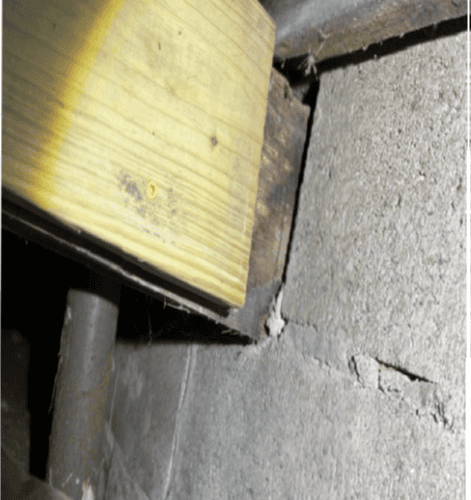
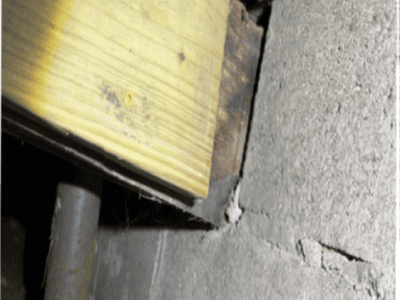
Poor Original Construction & Un-Treated Beam: The problem began with flawed original design and build quality. The builder installed an undersized, non-pressure-treated main beam and placed it directly into the masonry foundation wall. Because concrete and masonry naturally absorb moisture, embedding un-treated wood straight into the wall allowed it to soak up dampness over time, causing rot and compromising its bearing point.
-
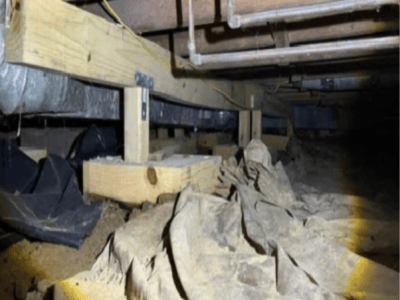
Bad Construction & Inadequate Past Repairs: Subsequent attempts to address the floor framing were equally substandard. Previous contractors had installed undersized wood headers to hold up the joists, which only partially carried the load and left visible sags along the main beam line.
-
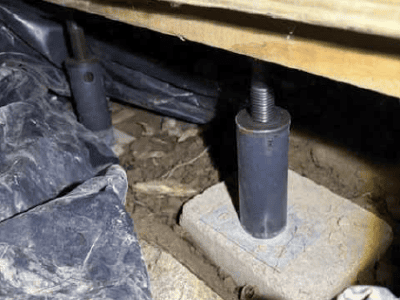
Unsound Supports: Compounding the bad construction, attempts at fixes relied on temporary, adjustable metal jacks resting on loose blocks instead of poured concrete footings—offering zero long-term stability.
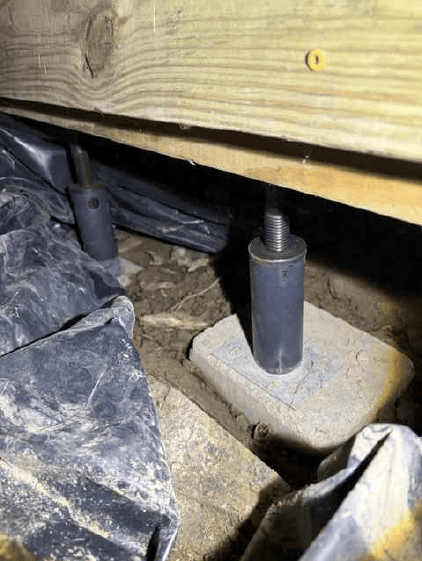
Even though the homeowner hadn’t seen obvious drywall cracks upstairs yet, the floor framing below was on borrowed time due to years of poor structural practices and required a permanent, engineered solution.
The Solution: Following the Engineer’s Plan in Tight Quarters
Despite the tight clearance and awkward angles, our crew got to work executing the structural engineer’s exact design specifications to permanently stabilize the floor assembly:
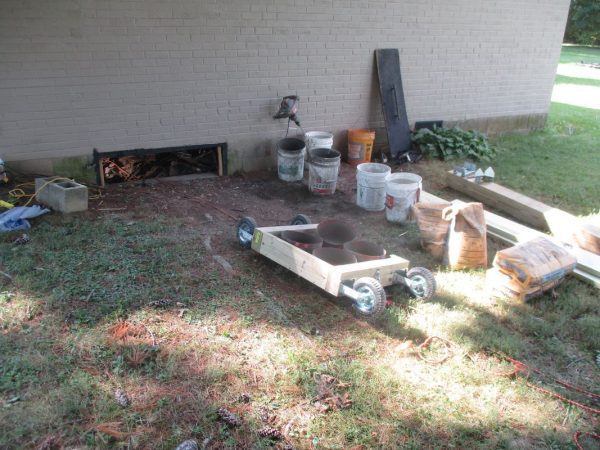
1. Digging & Pouring New Concrete Footings
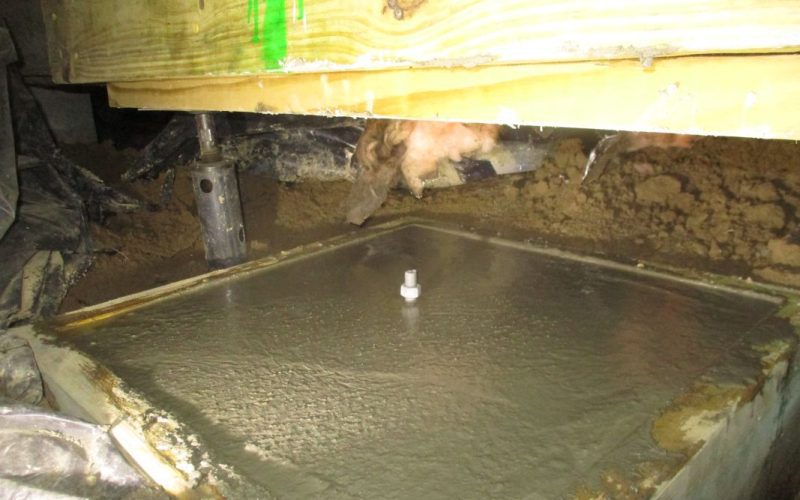
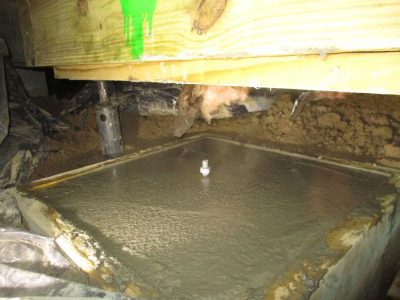
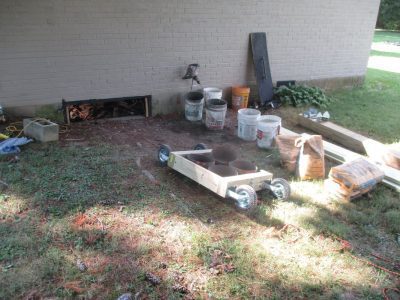
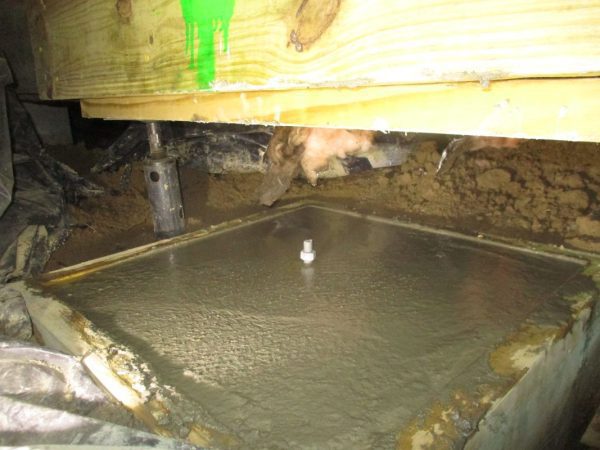
Working in restricted height, we excavated and poured fresh concrete footings at the mid-spans beneath the beam line to transfer the floor loads down into solid, undisturbed ground.
2. Installing Heavy-Duty Structural Hardware
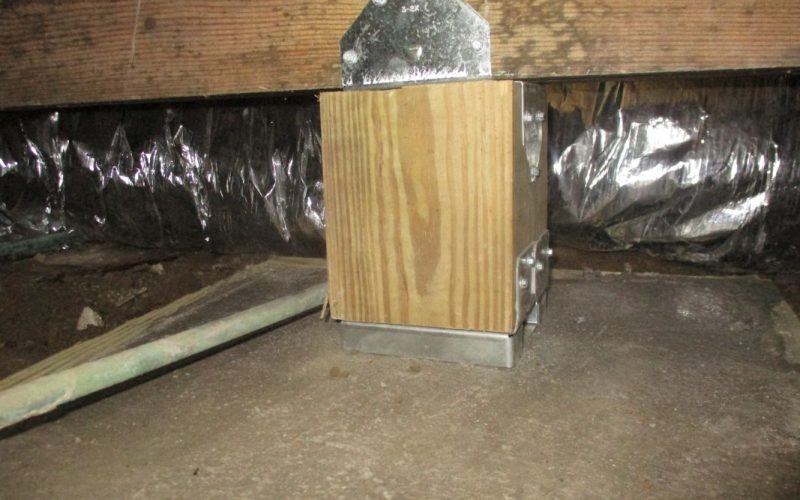
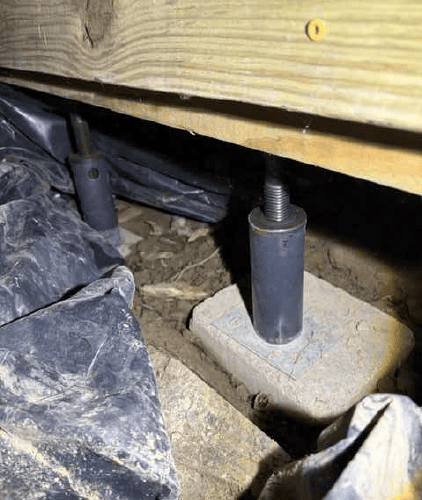
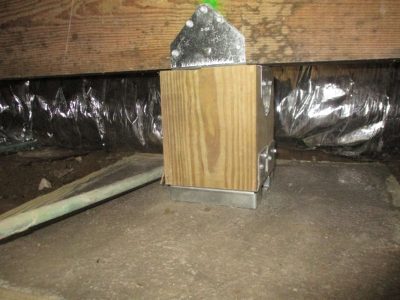
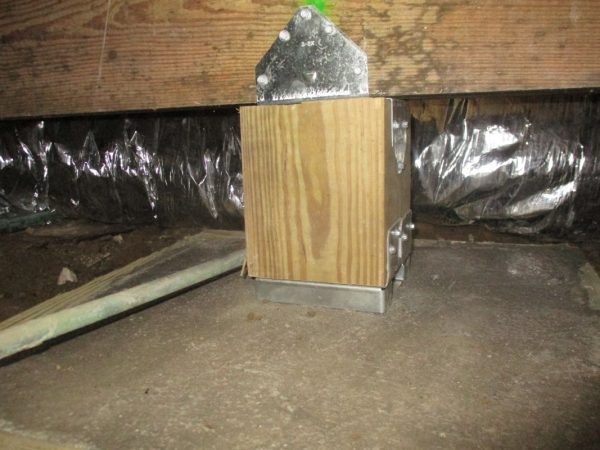
To lock everything in place according to the engineer’s plan, we set new pressure-treated support posts using high-strength Simpson Strong-Tie hardware:
-
Simpson ABA Post Bases: Embedded directly into the new concrete footings to keep the bottom of the posts elevated away from ground moisture.
-
Simpson BCS Post Top Brackets: Heavy-duty steel brackets connecting the top of each post directly to the dropped header to prevent any future shifting or twisting.
3. Establishing Solid Support
By strictly following the engineer’s plan, our installation added robust, reliable bearing points along the support line, properly redistributing the structural loads and restoring integrity to the floor framing above.
The Bottom Line
Crawl space repairs demand more than just a quick jack and a block of wood—they require technical know-how and the physical stamina to correct bad construction in challenging environments. Pairing an independent engineer’s custom design with an experienced crew equipped to handle tight spaces is the best way to guarantee your home stands on solid ground for decades to come.
If you have engineering plans ready to go or suspect your crawl space framing needs a lift, reach out to Hughes Construction Company today!