Many local homeowners fall into a dangerous trap. They mistakenly believe that interior waterproofing protects their foundation walls.
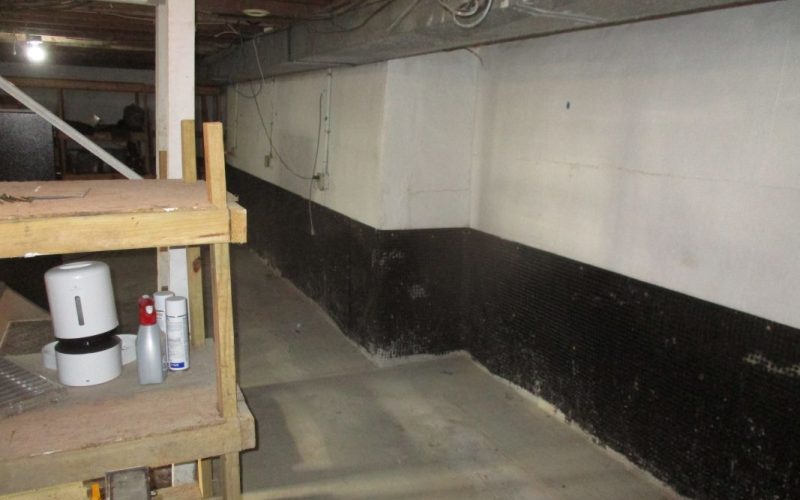
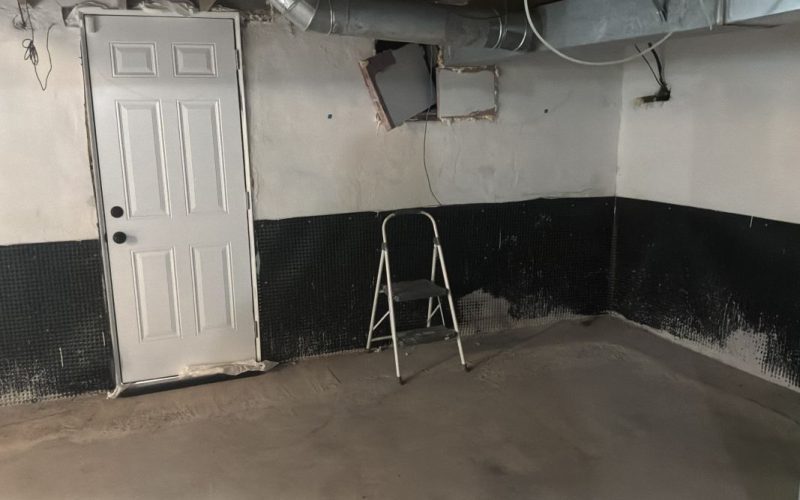
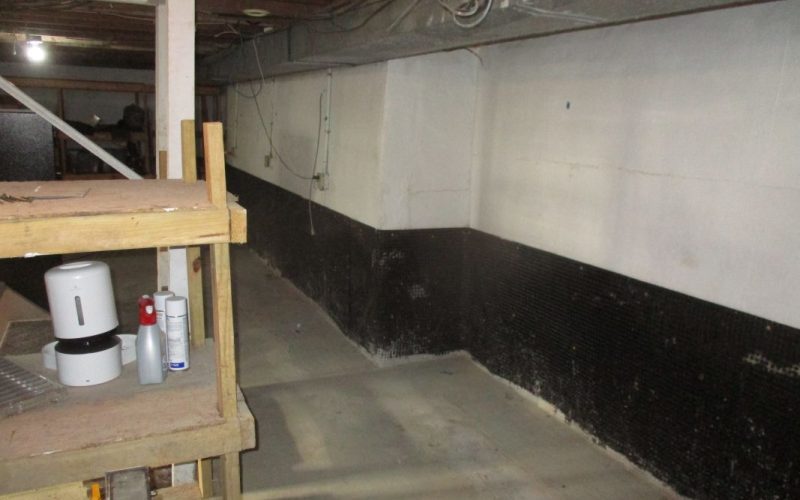
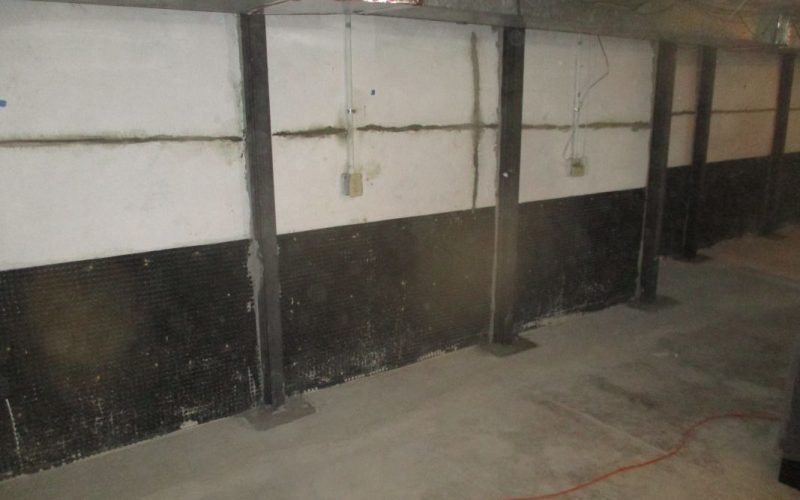
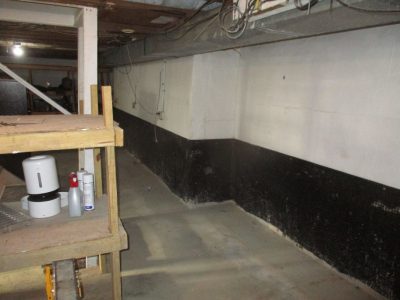
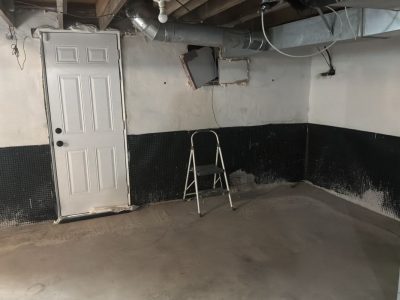
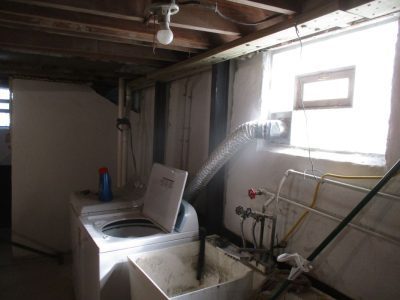
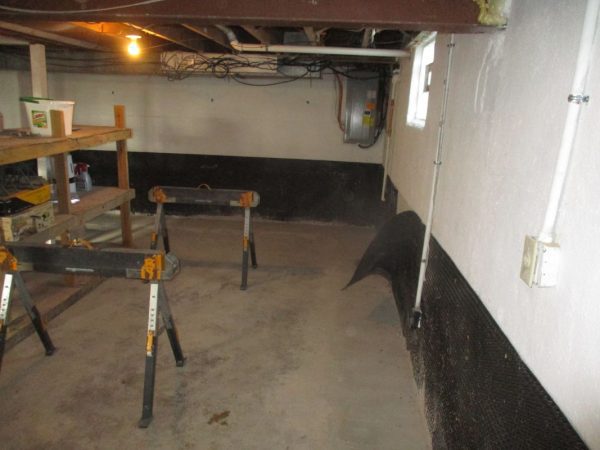
Recently, we completed a project in the Mt. Carmel suburb of Cincinnati that perfectly illustrates this misconception. When you walk into this basement, you immediately notice an interior drainage membrane along the baseline of the concrete walls. Initially, a casual observer might look at this and assume it is just a plastic liner. However, it is a tell-tale sign that someone has installed an interior perimeter drain system to handle their water issues.
The Failure of Interior Systems
It is easy to conflate a dry basement floor with a structurally sound foundation. However, these are entirely separate issues. The soils on the east side of Cincinnati are notoriously clay-heavy. Consequently, this soil acts like a massive sponge. It absorbs water during heavy Ohio Valley storms and exerts thousands of pounds of lateral hydrostatic pressure against below-grade walls.
Unfortunately, interior waterproofing systems are completely passive. They only manage water once it is already inside. They route weeping water down an air gap into a buried drain tile line beneath the floor slab so your basement floor stays dry.
Therefore, water must completely saturate and penetrate through your foundation wall before the interior system can even catch it. This leaves your concrete walls entirely exposed to the elements and the crushing weight of the wet earth outside. Ultimately, a plastic liner has zero structural strength, so it cannot hold back soil, reinforce concrete, or stop a house from shifting.
Why Exterior Systems Actually Work
To truly protect a foundation wall from structural failure, you must stop the water problem from the outside.
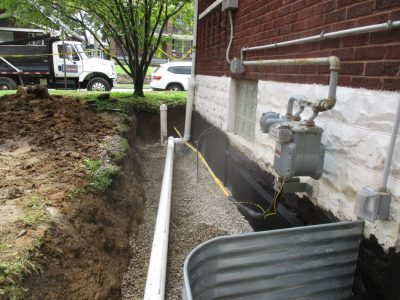
First, exterior waterproofing membranes actually work because they create an unyielding barrier on the outside face of the foundation wall. As a result, this barrier keeps water completely out of the concrete and prevents the saturation that weakens your structure. Second, an exterior membrane alone is not enough. You must pair the membrane with a complete exterior drainage system and clean gravel backfill.
Specifically, the drainage system acts as a relief valve. As the exterior membrane sheds water down the wall, the footer pipe collects it and channels it safely away from the house. Without this functional drainage network to carry the water away, hydrostatic pressure will still build up and eventually destroy the wall. Because this Mt. Carmel home relied solely on a passive interior system, the structural integrity of the concrete wall deteriorated completely unhindered.
The Engineer’s Structural Findings
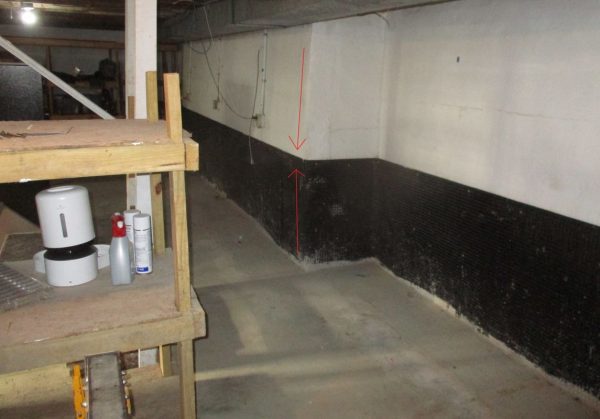
Because the interior system offered zero structural resistance, the outside soil pressure severely damaged the foundation walls behind it. During the diagnostic review, the structural engineer noted severe, compounding signs of structural failure:
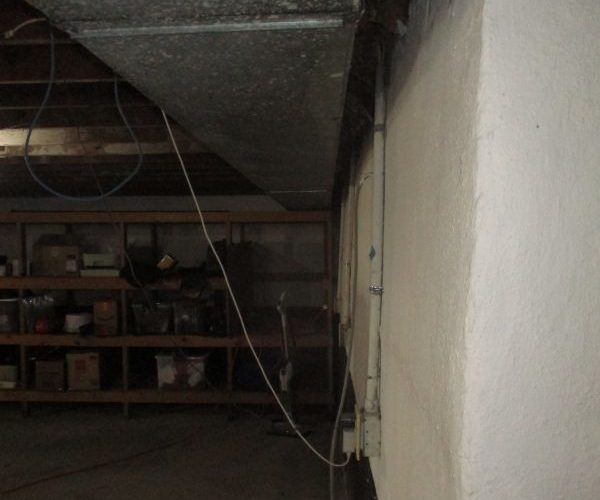
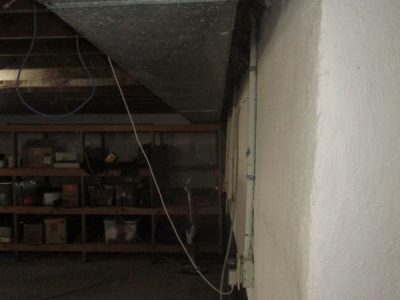
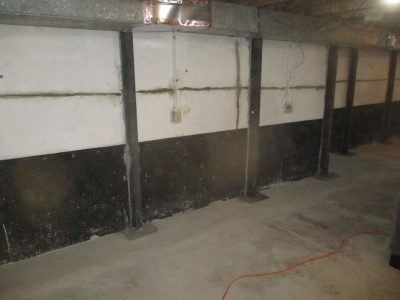
- Continuous Horizontal Cracking: Inside the basement, a massive horizontal crack cut across the front, left, and rear walls. This is the classic indicator that a foundation is buckling under immense outside weight.
- Inward Wall Bulging: Using a 4-foot hand level, the engineer measured massive deflection up to an inch in some areas.
- Baseline Shearing: Most alarmingly, the engineer discovered a small shear offset at the bottom of the left side wall. The outside soil pressure physically snapped the concrete wall at its base and slid it completely off its footer.
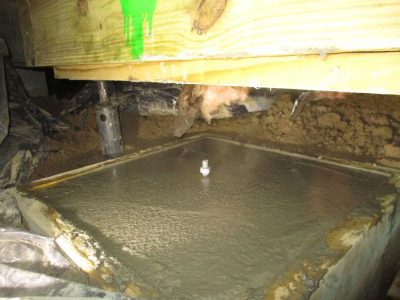
- Foundation Settlement: Furthermore, in the adjacent crawl space, the unchecked shifting caused stark staircased differential foundation settlement cracks in the left side foundation wall.
The Solution: Structural Steel Beams
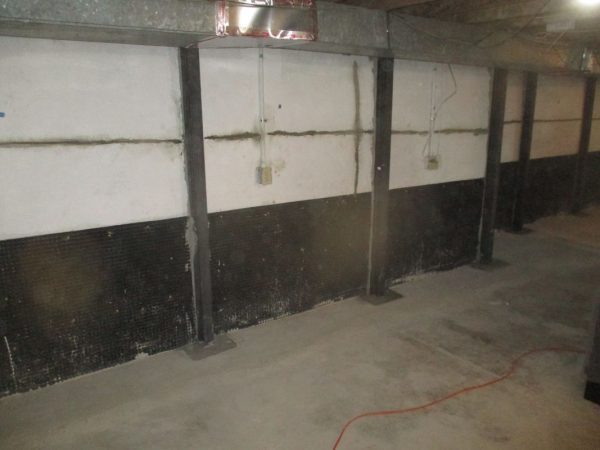
To permanently save this home the engineer recommended that the basement walls be structurally braced with heavy-duty steel beams.
-
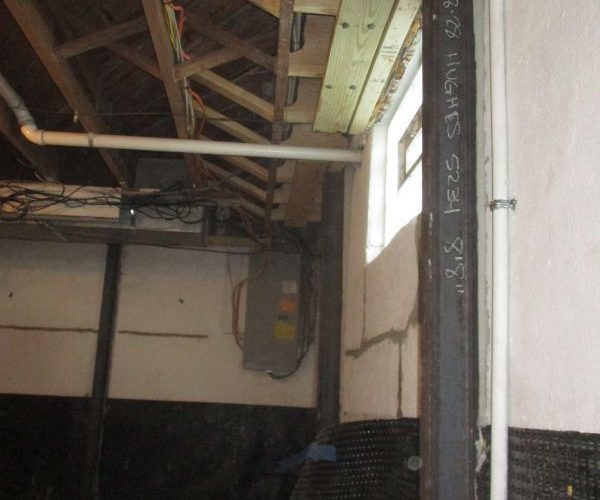
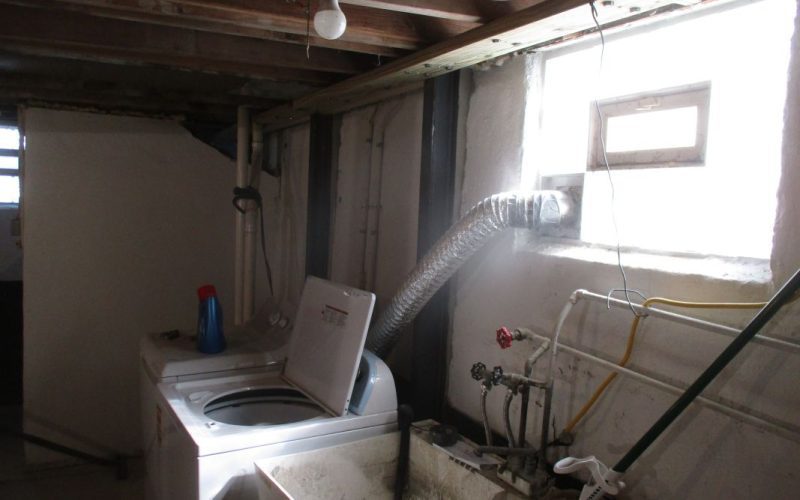
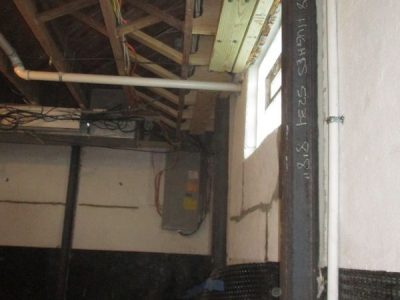
- Vertical Bracing: Installers stand steel beams vertically against the interior face of the shifting concrete walls.
- Floor Anchors: They anchor the beams securely into the concrete floor slab at the bottom, which directly fights the baseline shear offset and prevents further sliding.
- Joist Attachments: At the top, they tie the beams into the heavy wood floor joists using heavy-duty brackets to distribute the outside load safely across the home’s framing.
The Crucial Takeaway
Managing water is important, but a dry floor does not mean a safe house. Interior systems only manage water after it has already breached your home. To protect your structural integrity, you must invest in proper exterior waterproofing paired with an active, functional exterior drainage network.
Do you notice signs of wall movement or failing drainage behind your basement walls? Contact us today, and we will help you figure out the exact next step for your home.