Waterproofing and Planning for the Future
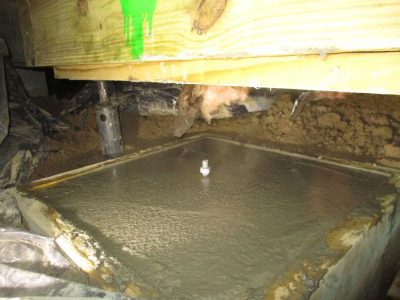
From the outset, we knew water management would determine how well this bridge performed over time. For that reason, during the finishing phase, our team placed the concrete topping in stages rather than all at once. Before completing the final pour, we installed a waterproof barrier as a deliberate and forward-looking measure.
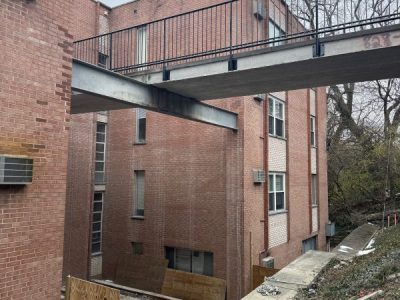
If the walking surface ever deteriorates, crews can remove and replace only the top layer without rebuilding the entire bridge. In this way, the design directly addresses the conditions that caused the original structure to fail and provides the owners with a more serviceable long-term solution.
Bridge Deck and Drainage
In addition to waterproofing, we designed the bridge deck to actively move water away from the surface. Instead of leaving the walkway perfectly flat, we introduced a slight crown at the center so water naturally drains toward both sides.
Because of this adjustment, water no longer collects on the surface. Consequently, puddling is reduced, moisture exposure is limited, and water spends less time in contact with the concrete. Over time, these improvements help slow wear and deterioration.
Handrails Designed to Eliminate Water Entry
The original bridge failed in part because the handrails were bolted through the walking surface. We made sure that mistake was not repeated.
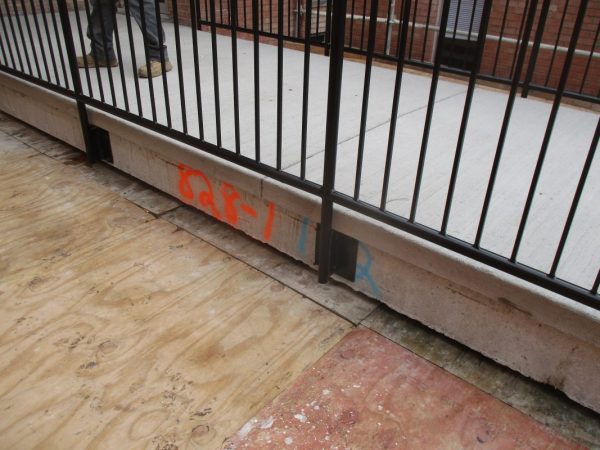
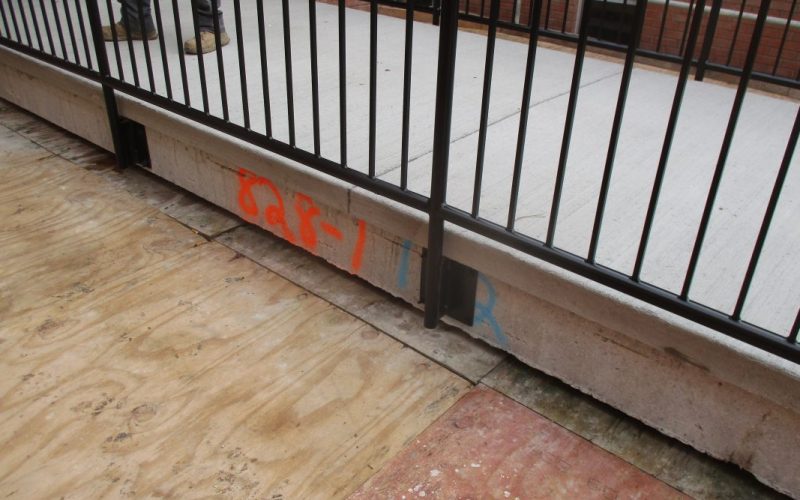
For the replacement bridge, we mounted the handrails to the side of the structure. By doing so, we removed a major pathway for water intrusion. Elsemere Ironworks custom-fabricated the aluminum handrails, providing corrosion resistance and allowing the rails to integrate cleanly with the bridge.
Awning Reinstallation and Final Coordination
Once all finishing work was complete, Awnings by Kinser returned to reinstall the awning that had been removed earlier in the project. Careful coordination ensured that the new concrete surfaces and handrails remained protected during this final step.

Final Checks and Reopening
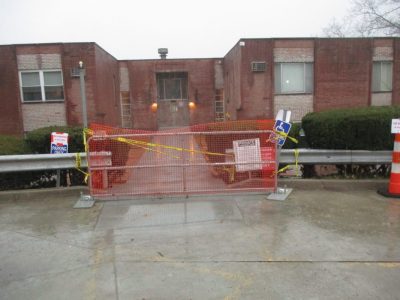
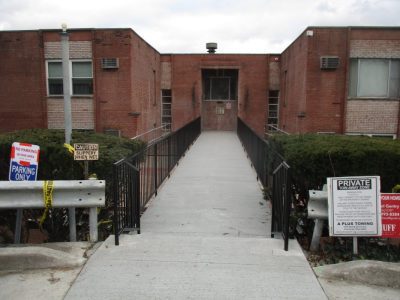
After completing all finishing details, our team worked with the engineer of record to perform final inspections. Once the bridge met all requirements, residents regained access to the walkway. As a result, residents on the upper floors no longer needed to navigate multiple flights of stairs.
A Durable Outcome
Ultimately, this project demonstrates how thoughtful detailing and careful sequencing extend the life of a structure. By correcting the original design flaws and prioritizing water control, we delivered a bridge built to perform well for years to come. Moreover, the project stayed on budget and reached completion in approximately 30 days.
Have a project that requires careful planning and long-term solutions? Contact us to learn how we can help.