Getting to the Root Cause Before Addressing Foundation Cracks
Every home repair project should start with a solid plan. For instance, in this recent project in Bridgetown, the homeowner noticed cracking in the walls. Consequently, they decided to hire a professional structural engineer to evaluate the property.
This gives homeowners an unbiased diagnosis and a clear repair design. Furthermore, it protects them from simply trusting a foundation company that might want to upsell unnecessary services.
After receiving the official engineering report and design plans, the client hired Hughes Construction to execute the repairs. Ultimately, our team completed a scope of work that included structural steel replacement, foundation crack stabilization, and comprehensive exterior drainage installation.

Structural Support and Footing Replacement
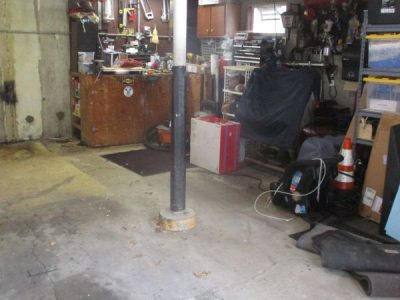
First, the opening phase focused on a shifting support post located inside the garage. Therefore, we removed the necessary drywall to gain clear access to the underside of the main overhead steel beam. Next, we set up heavy-duty temporary shoring. This step was crucial to safely support the weight of the structure during construction.
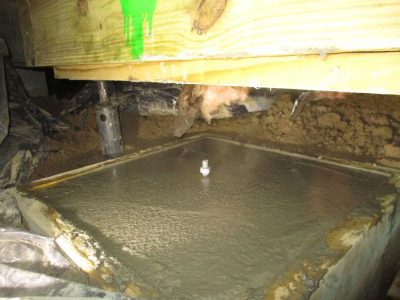
Once the house was secure, we removed the existing steel column. Furthermore, we excavated the old footprint to pour a brand-new concrete footing. This new footprint measured 24 inches by 24 inches, and was 12 inches deeper than the original. Finally, to finish this phase, we installed a new 4-inch adjustable steel column directly on top of the new deep footing.

Foundation Wall Stabilization
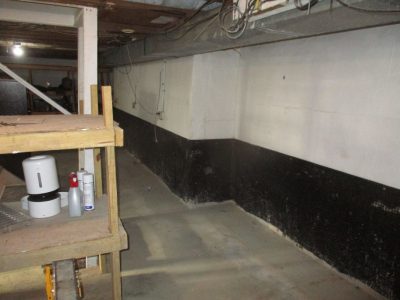
Second, the next phase addressed structural cracking on the rear concrete foundation wall. We sealed 16 linear feet of cracks internally with epoxy injections and installed structural staple dowels across the cracks according to the precise engineering specifications.

Exterior Drainage Overhaul
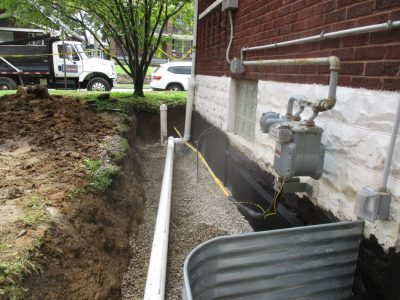
Third, the final phase focused on managing water away from the foundation zone. Initially, we excavated a long trench along the right side of the house from the rear corner to the street. Meanwhile, to protect a large tree near the back of the property, we carefully hand-dug the trench line and tied into an existing black pipe.
As a result of these efforts, we connected two downspouts on the right side of the house to a new 4-inch Schedule 40 PVC drain line. We only install Schedule 40 PVC for drainage systems because it lasts and is essentially maintenance-free. Unlike thin, flexible corrugated pipe that can easily crush, sag, or clog, rigid Schedule 40 PVC ensures smooth, unobstructed water flow for decades.
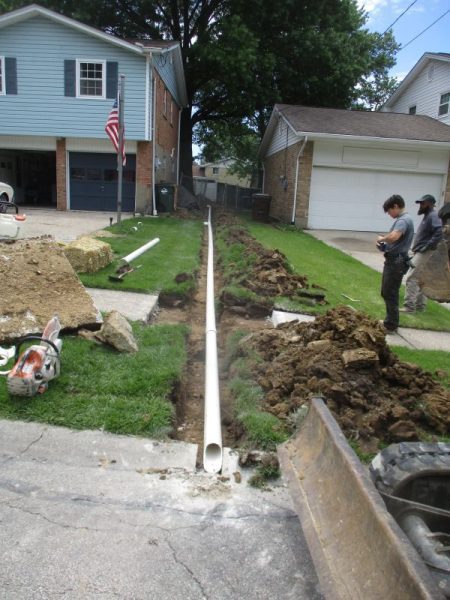
To route the pipe to its final daylight exit at the street curb, we saw-cut and lifted a single section of the concrete sidewalk. Then, we placed it back down once the line was buried. Lastly, we backfilled and compacted the trench to minimize soil settling, and we applied fresh seed and straw over the disturbed lawn surfaces.
Need Help at Your Home?
If you notice cracks forming in your own foundation walls or structural supports, please contact us to discuss your options!