What the Homeowner Noticed
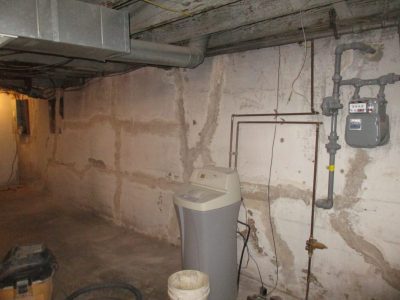
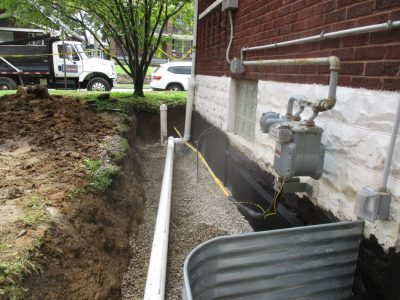
We recently completed a project for a 1925 home in Cincinnati’s historic Gaslight Clifton neighborhood. Over time, the homeowners began noticing cracks along the foundation walls and a slight inward bulge. It wasn’t an emergency, but it was enough to raise concern. Instead of dismissing it as normal aging, they chose to have it evaluated.
Bringing in an Engineer
To get clear answers, the homeowner consulted a licensed structural engineer from Cole Engineering. After inspecting the home, the engineer found that long-term soil pressure and gradual settlement were driving the wall movement. Over decades, that pressure pushes against foundation walls and can lead to cracking and shifting. Based on those findings, the engineer created a repair plan focused on stabilizing the structure and limiting future movement.
Why Visibility Mattered
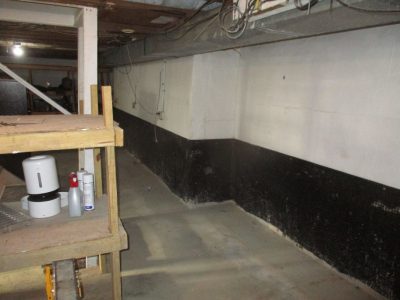
In this case, the unfinished basement made a difference because the exposed foundation walls allowed the homeowner to clearly see the cracks and movement early. If the basement had been finished, drywall likely would have hidden those warning signs, and the damage could have progressed much further before anyone noticed. For that reason, before finishing a below-grade space, we recommend addressing exterior waterproofing and updating drainage where needed. Otherwise, moisture or structural problems can develop behind finished walls and remain hidden for years.

Our Role in the Repair
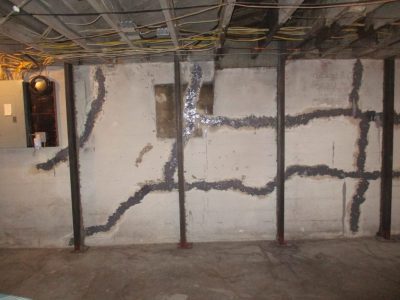
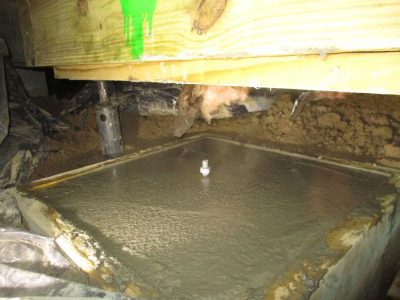
Once the engineer finalized the plan, we moved forward with the interior structural work. We installed seven steel pilasters to reinforce the foundation walls and resist ongoing soil pressure. We also injected up to 75 linear feet of cracks to restore strength and continuity to the concrete. Together, these repairs provide long-term structural support without requiring ongoing adjustment.
Coordinating Around Utilities
Some plumbing and electrical lines interfered with the repair locations. We coordinated directly with Zin’s Plumbing and Echler Electric to relocate and properly restore those utilities. This coordination allowed us to complete the structural work safely and correctly.
The End Result
We completed the repairs in accordance with the engineer’s design. The foundation walls now have added reinforcement and stability, and the structural concerns have been addressed. Because the homeowner acted early, they were able to move forward with a clear plan and a defined solution.
If you’ve noticed cracks or movement in your basement walls, reach out to us for guidance and next steps.