Old historic homes and rolling hillsides in Cincinnati bring incredible character and charm. However, on these sloping lots, poor drainage and aging foundations can take a heavy toll on a foundation over time.
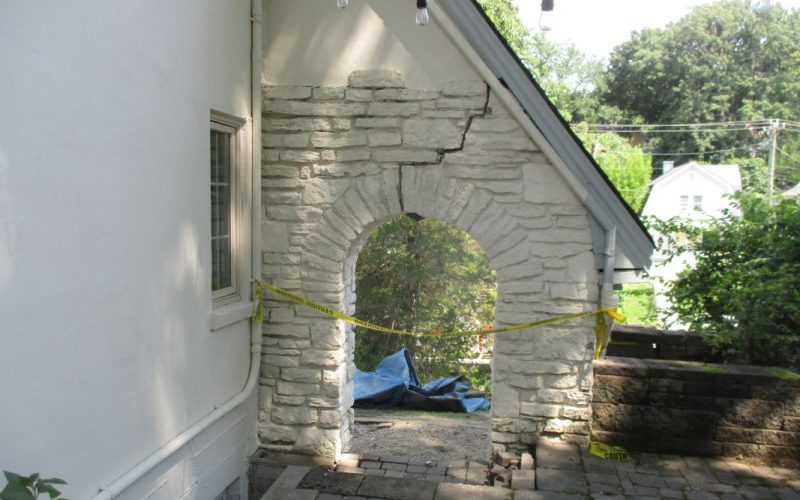
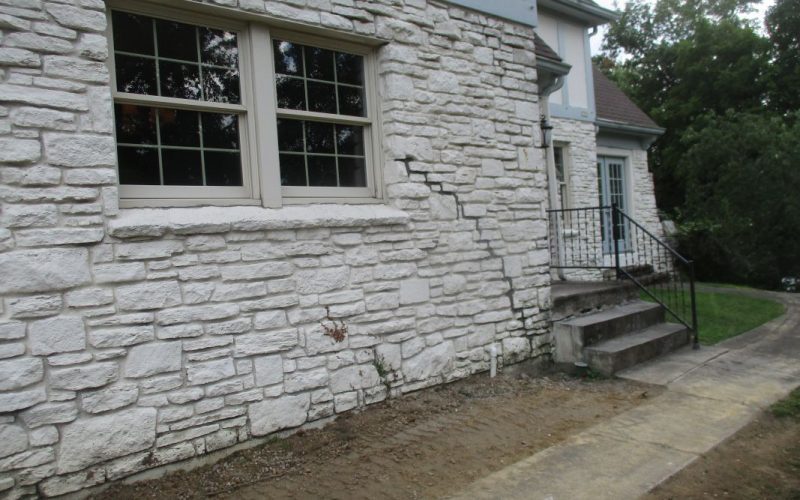
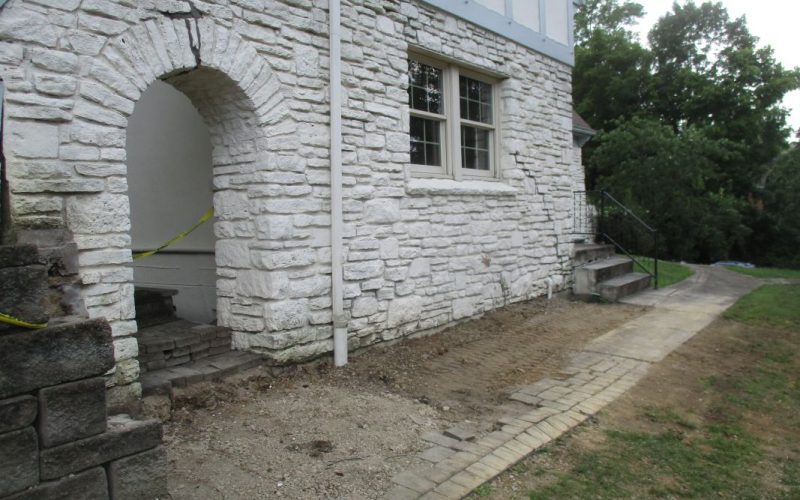
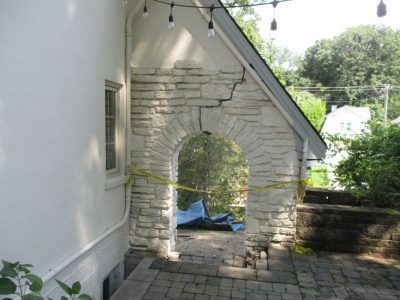
We recently took on a project at a 1930’s home in Mt. Lookout. The homeowner noticed serious foundation settlement, including cracking stone masonry and a separating entry arch.
What Is the Point of an Engineer?
The initial structural evaluation highlighted a philosophy shared among some engineers that we disagree with. That report suggested anywhere from 6 to 10 piers along with slope stability studies. Worse yet, the engineer left the exact pier locations, final quantities, and overall design liability entirely up to the contractor.
That raises an obvious question: Who is actually responsible, and why hire an engineer at all?
Anyone can suggest throwing a bunch of extra piers under a wall. You don’t need an engineer for that. However, over-prescribing piers simply forces the homeowner to pay for work they don’t need. An engineer shouldn’t just list problems and pass the buck on the solution. Their real job is to provide precise calculations, so the repair stays safe, accurate, and cost-effective.
The Solution: Executing a Precise Engineering Plan
Instead of guessing, we connected the homeowner with one of our preferred engineers for a definitive assessment.
They provided a clear, calculated engineering design plan tailored specifically to this home. With exact specifications in hand, our crew went straight to work:
-
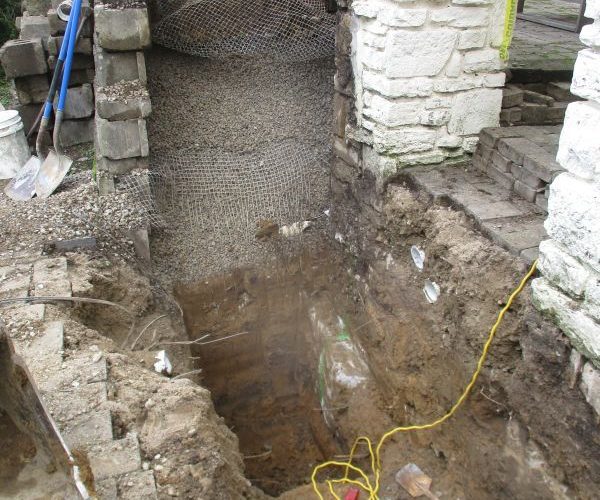
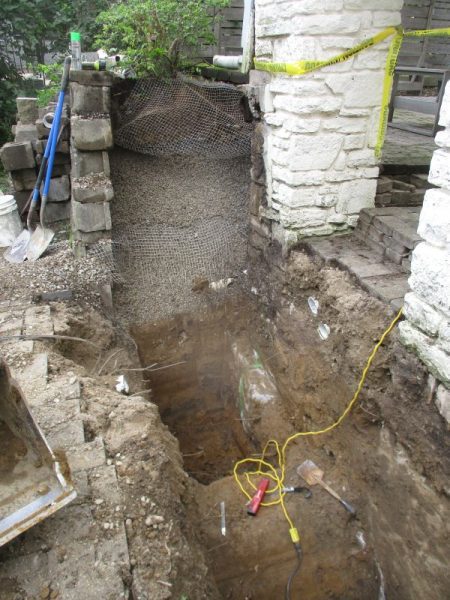
Site Preparation: We carefully removed the surrounding landscaping, retaining walls, and pavers to access the foundation wall.
-
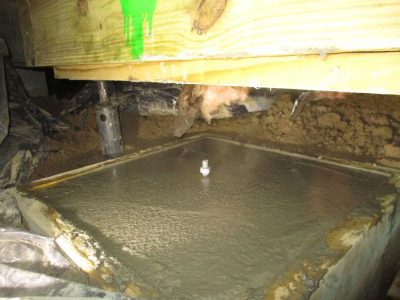
Helical Pier Installation: We installed four round shaft galvanized steel helical piers along the front foundation wall. We placed them at the engineer’s exact designated locations. We drove the piers 14 feet deep to reach the specified allowable load capacity. Then, we secured lifting brackets tightly under the building footing to permanently stabilize the foundation without lifting the home.
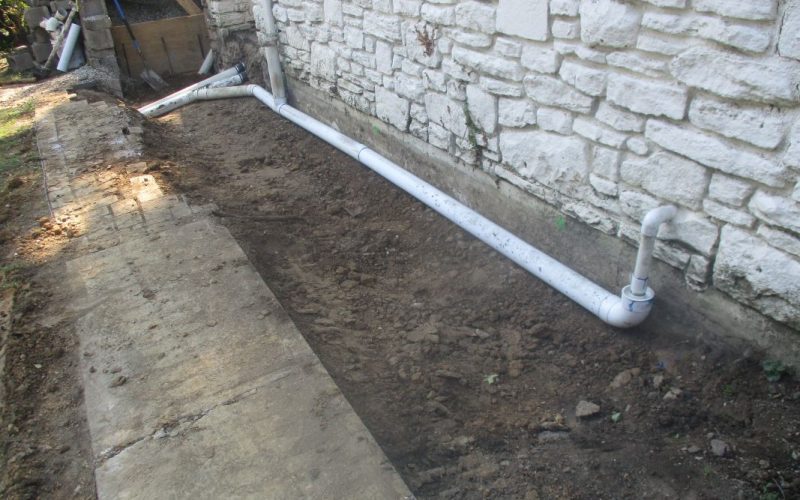
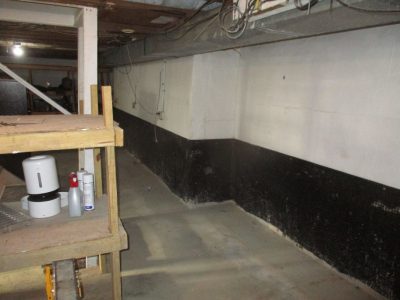
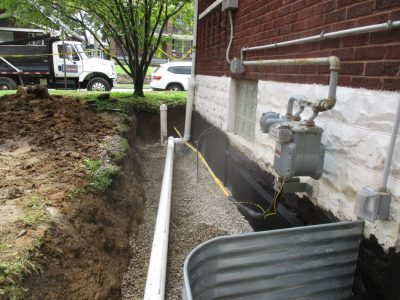
- Drainage: We added new Schedule-40 PVC drainlines to further protect the foundation from future damage from hydrostatic pressure.
-
Backfill & Compaction: After securing the piers and adding drainage, we backfilled the excavated areas in compacted lifts to prevent future soil settlement.
-
Masonry Tuckpointing: We saw-cut the existing masonry cracks and re-tuckpointed them using high-strength Type M mortar.
-
Site Restoration: Once we finished the structural work, our team spread seed and straw across all affected lawn areas for a clean recovery.
Why Proper Planning Matters
By insisting on a calculated design, we eliminated uncertainty and saved the homeowner from paying for two to six unnecessary piers! An engineered blueprint allowed our team to execute the exact repair needed—safely, efficiently, and permanently.
Facing foundation concerns or structural questions on your home? Don’t settle for guesswork or open-ended estimates. Contact Hughes Construction Company today, we can help point you in the right direction.