Structural Safety First: Verifying Load-Bearing Concrete
When a concrete slab sits under a roof, like a front porch or a garage, the first question must be: is this concrete supporting the structure above it? For a recent project in Cincinnati, the homeowner wisely hired an engineer to answer that exact question. While we don’t require engineering for standard flatwork, these specific slabs were beneath a porch roof and a garage roof. We needed to ensure they weren’t structural components before we touched them.

Getting the “Green Light” to Demo
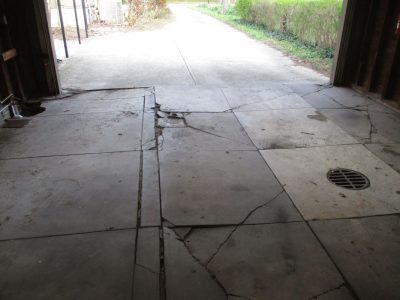
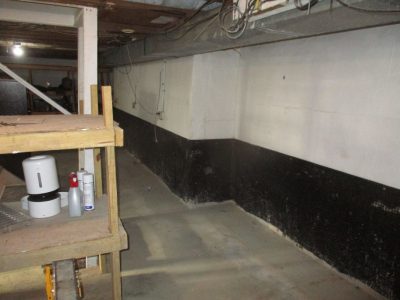
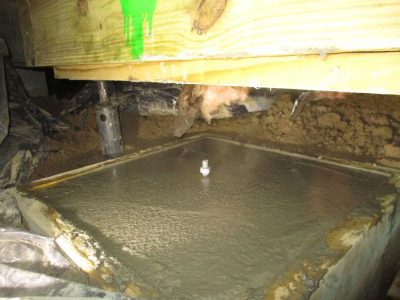
The engineer’s report gave us the “green light” by confirming both the porch and garage slabs were non-structural. This step is vital because it protects the home. If we had removed a load-bearing slab, the roof supports could have shifted or failed. With the foundation given a clean bill of health, our team could safely move in and do our thing—removing the old, cracked concrete and replacing it with a superior product.

Handling a Massive Property Overhaul
Once we knew the structure was safe, we executed a large-scale concrete replacement across the entire property. This was a high-volume project that required careful coordination:
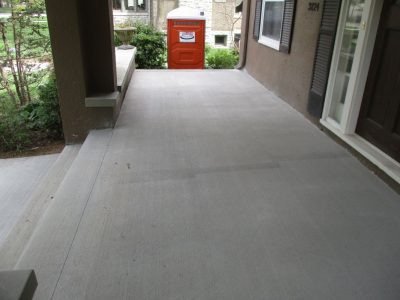
- Front Porch and Steps: We replaced the non-structural porch and steps, ensuring they were built for longevity.
- Driveway and Walkways: Our crew poured new walkways and several key sections of the driveway.
- City Sidewalks: Since we replaced sections of the public sidewalk, we handled the Right of Way (ROW) permitting to meet all local requirements.

Advanced Drainage
To further protect the property, we integrated a heavy-duty drainage system during the installation. First, we added a commercial-style box drain to manage high water volumes, and a trench drain in the garage to catch any remaining run off. Together, these two drains ensure the garage stays dry and the water is directed away from the home appropriately.
Building for the Long Haul
Even though the concrete is non-structural, our installation methods remain top-tier to ensure every detail lasts. To start, we used compacted granular fill for a stable subgrade. We also ensured the new porch had a proper slope to prevent water from ponding against the house.
As always, we pour our concrete at least 5″ thick using only Class C (city grade) concrete. We also include fiberglass particles mixed into the concrete for added strength and durability. By using a concrete truck instead of mixing on-site, we create a much sturdier surface. Finally, we followed the engineer’s recommendations for control joints to manage the expansion and contraction caused by Ohio’s changing seasons.

Start Your Project Today
By verifying the structural status of the porch and garage first, the homeowner avoided potential risks. We were able to transform the property’s curb appeal while keeping the home’s structure perfectly secure.

Are you ready to update your concrete walkways, porch, or driveway? Contact Hughes Construction today to discuss your project and ensure your next concrete replacement is done safely and professionally.