Vertical cracks, hidden water, and two failed fixes. See how we stabilized a failing garage wall the right way.
A Wall with a History of Problems
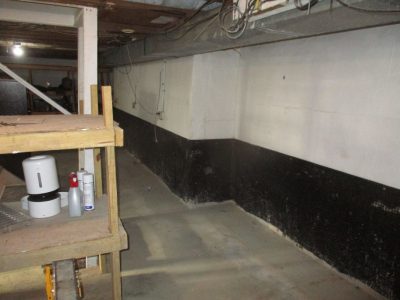
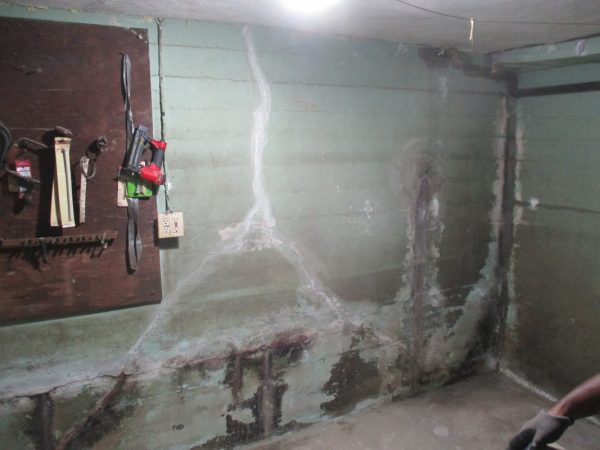
We recently wrapped up a project where vertical and diagonal cracks had formed on the front garage foundation wall. These were signs of unbalanced pressure and poor anchorage. The wall had bulged inward by as much as 1½”, as measured with a 4-foot hand level.
Before reaching out to us, the homeowner brought in a structural engineer from Buyer’s Protection Group. Based on their assessment, we were asked to complete the structural repairs and address long-standing water issues.
Two Failed Repairs
This wasn’t the first time someone had tried to fix the wall. Back in 2008, a foundation company—now out of business—installed a second foundation wall directly in front of the failing one. We’ve seen this approach before. It can work in rare cases if the new wall is engineered as a proper retaining wall. Unfortunately, that wasn’t the case here. Instead of relieving pressure, the second wall added more strain to the structure.
Then in 2020, a different company—also no longer in business—installed an interior drainage system. As many of our readers know, we don’t consider this type of system to be true waterproofing. It allows water to enter the structure and only manages it after the fact. Worse, it hides the symptoms of larger problems until they grow more serious and expensive.
Neither of these repairs addressed the underlying cause. If this project had started with a proper engineering evaluation, much of the damage—and the cost—could have been avoided. It’s a good reminder of why we always insist on involving an engineer in structural concerns.


Hidden Water Damage
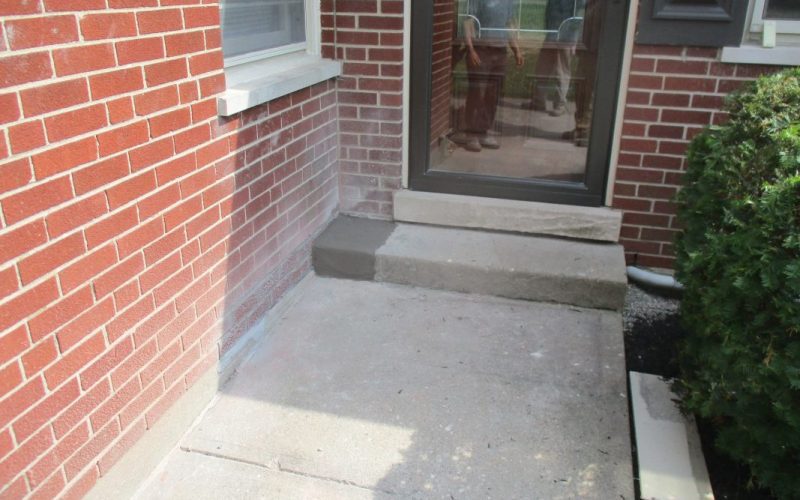
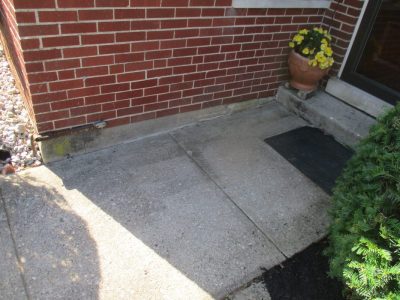
The homeowner also had landscaping built up above the brick line in several spots. This allowed water to flow over the top of the foundation wall. That water seeped into the finished basement, dripping behind paneling and drywall. The drainage system gave the illusion of control, but it wasn’t solving the core problem.
Real Repairs, Real Results
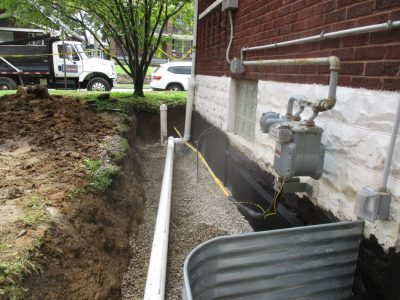
We followed the engineer’s plan to stabilize the structure. Once we opened up the front wall and saw the full extent of the damage—especially between the two foundation walls—we knew that the planned injection work wouldn’t be enough on its own.
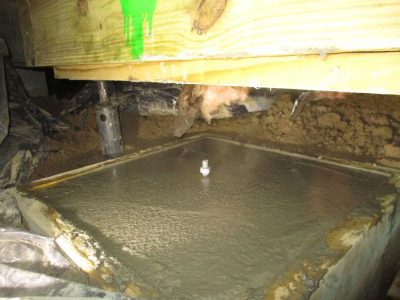
We decided on site to switch to a curtain grout application. This involved pumping a flexible epoxy between the two walls to help seal the cracks and voids. While no waterproofing method is foolproof, this gave the home the best chance of staying dry. We made the change at no additional cost to the homeowner.
Is your basement in trouble? Do you want a permanent fix? Contact us today!